Reynaers ConceptFolding 77
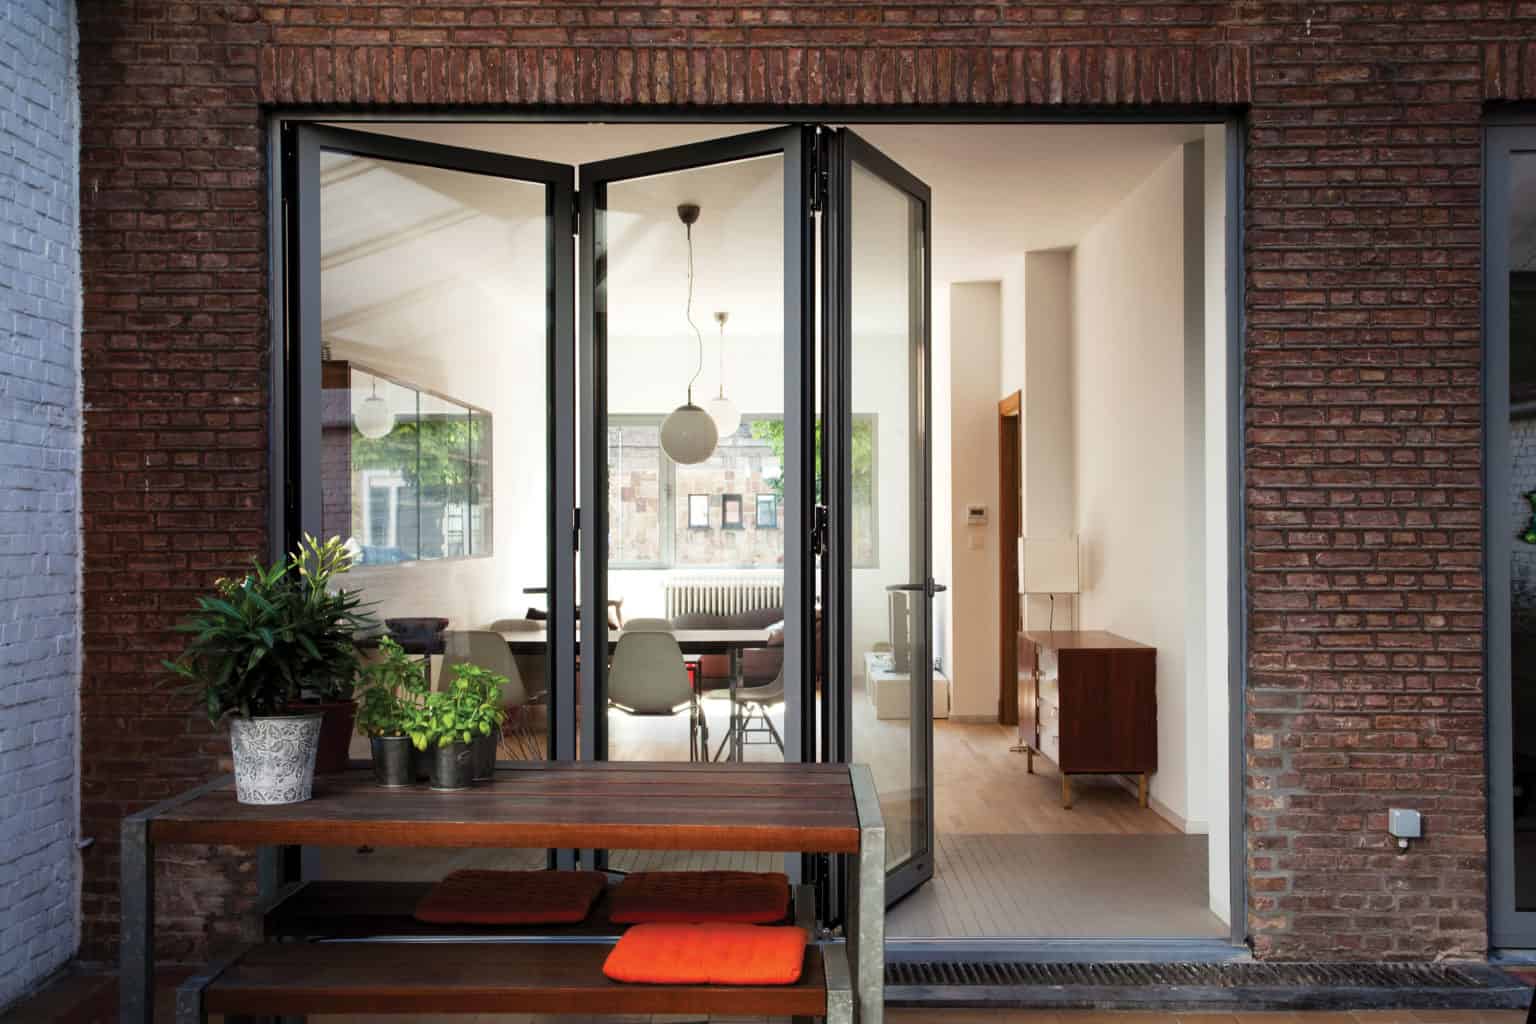
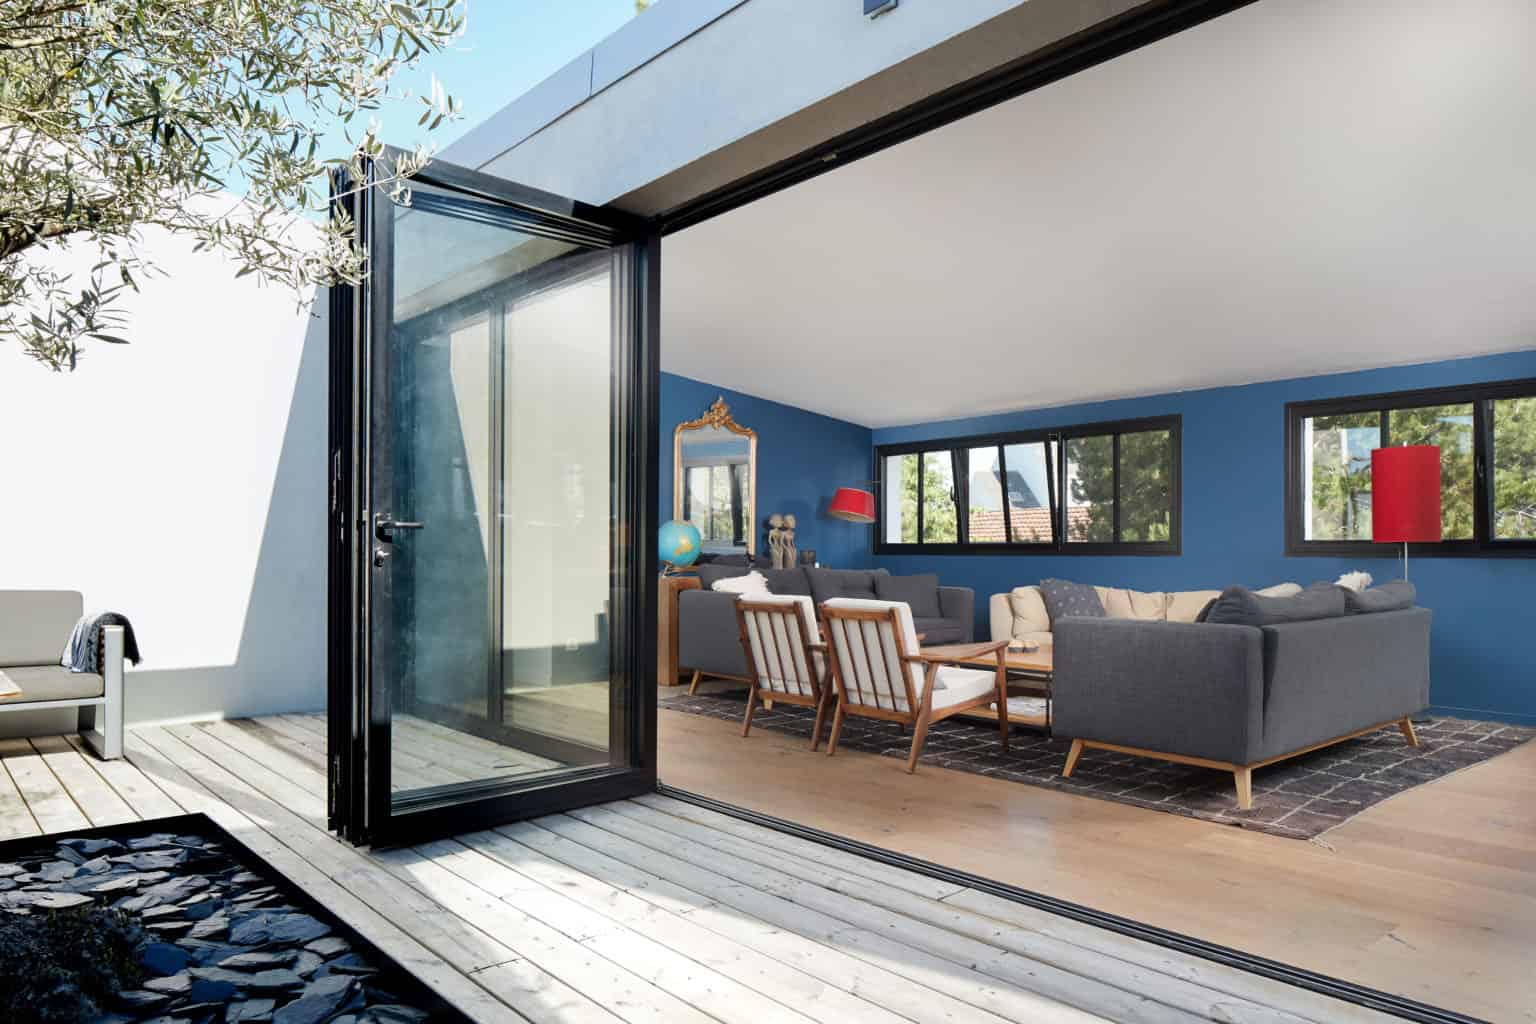
A discreet, slim-framed aluminum folding door that opens an entire wall to the outdoors — available in Standard, Slimline, and high-insulation builds, with up to 8 leaves per run.
Request a QuoteSpecifications
| System | Reynaers ConceptFolding 77 (Belgium) |
|---|---|
| Frame Material | Thermally broken aluminum — Standard, Slimline, and HI (high-insulation) variants |
| U-Factor | As low as 0.23 Btu/h·ft²·°F (HI variant) |
| Configuration | Up to 8 leaves, inward or outward opening; one leaf can serve as a standalone entry door |
| Max Height | Up to 9'10" (3m) |
| Threshold | Low or flush accessible-threshold options |
| Glazing | Double or triple glazing |
| Security | Secured by Design certified |
| Warranty | 10-year frame, 10-year glass |
Details
ConceptFolding 77 is our recommendation whenever a project wants to fully remove the boundary between an indoor room and an outdoor space rather than just widen it. Panels stack neatly to one or both sides, and one leaf can be configured as a everyday entry door so the whole run doesn’t need to open just to walk in and out.
The system is available in Standard, Slimline, and HI builds to balance sightline width against thermal performance, with the HI variant holding U-factors as low as 0.23 Btu/h·ft²·°F. Low and flush threshold options keep the transition accessible, and Secured by Design certification means the slim frames aren’t a security compromise.
Gallery
Ready to spec this for your project?
Get pricing, lead times, and technical drawings from our team.